Maggie Valley Whole House Renovation with Addition



Choosing to renovate their beloved Maggie Valley home, the owners knew a total gut remodel would be necessary. They loved the location, but the home was showing its age not only in the fixtures and finishes, but also the function. The floor plan felt cramped. The interior was dark. The flow did not accommodate their vision for how they wanted to live in their home.
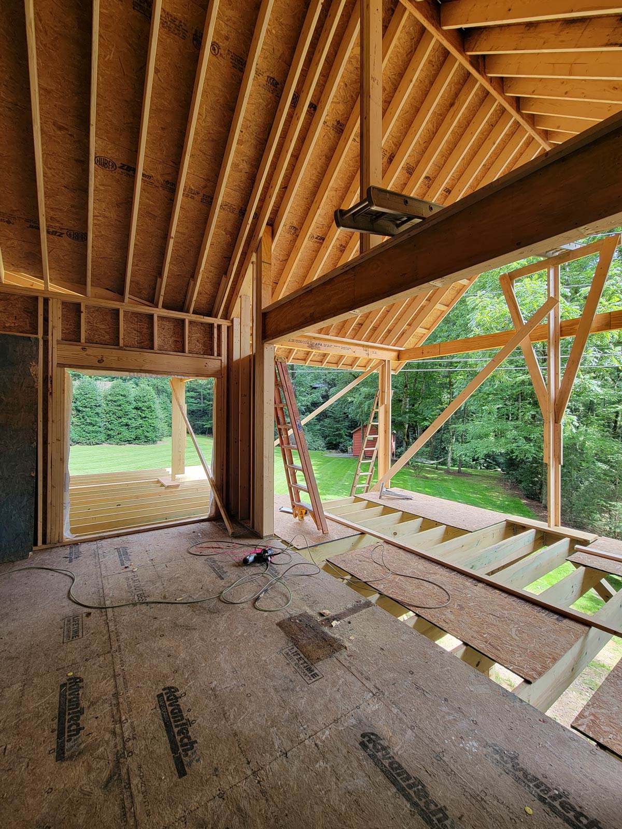

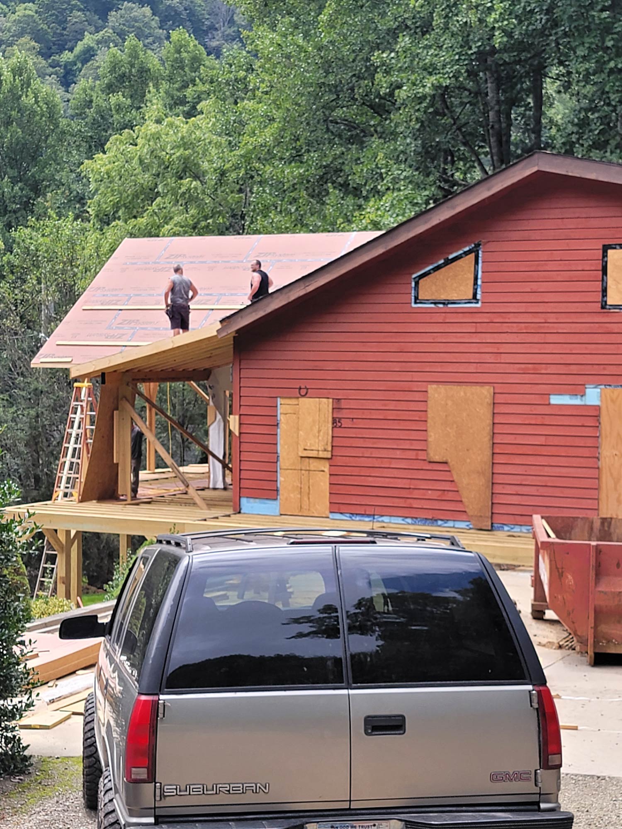
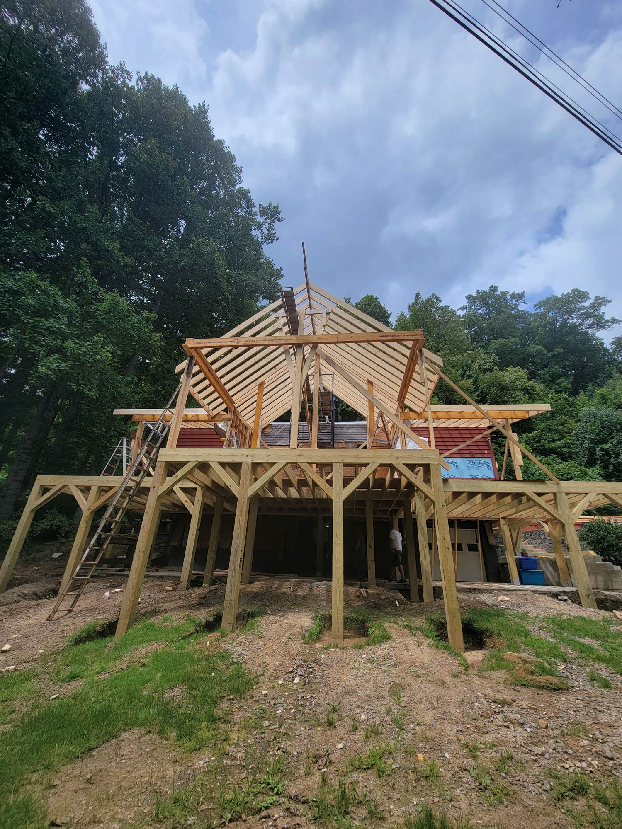
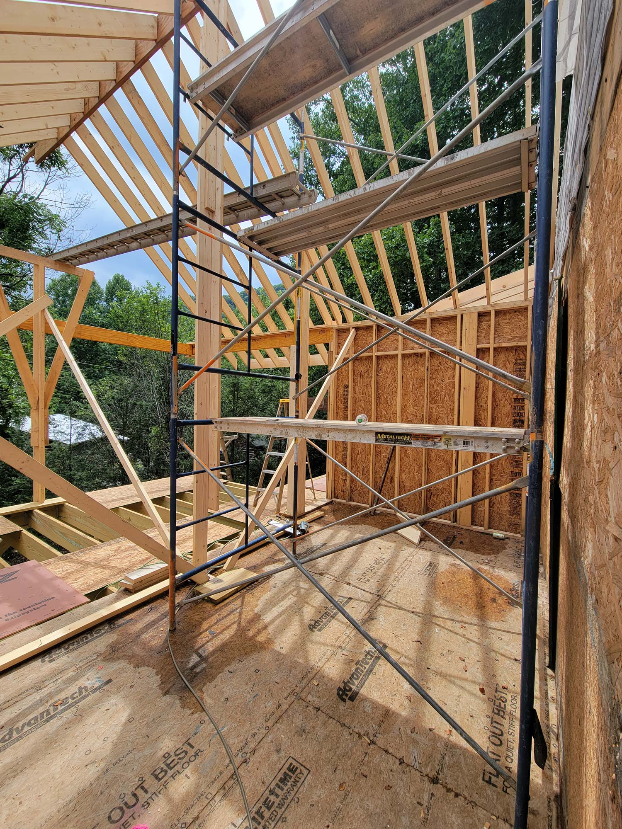
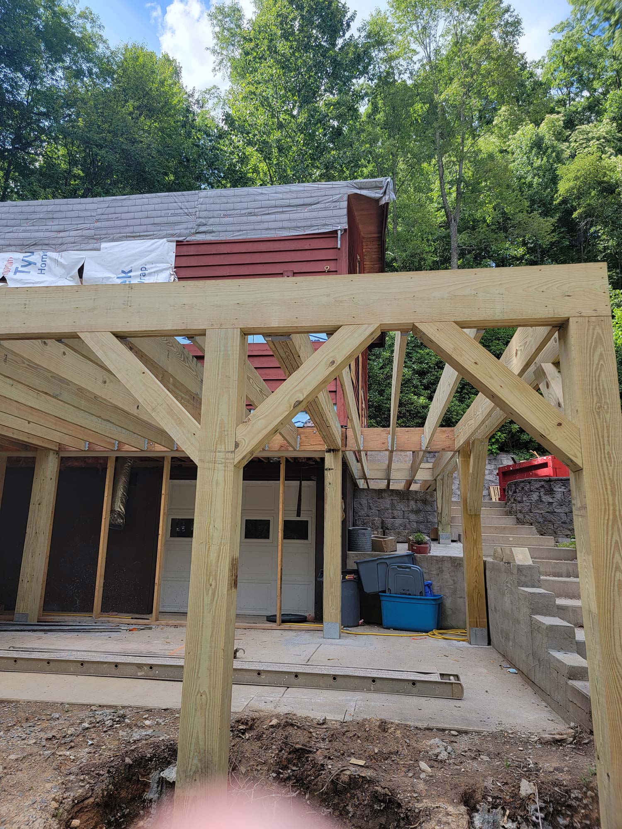
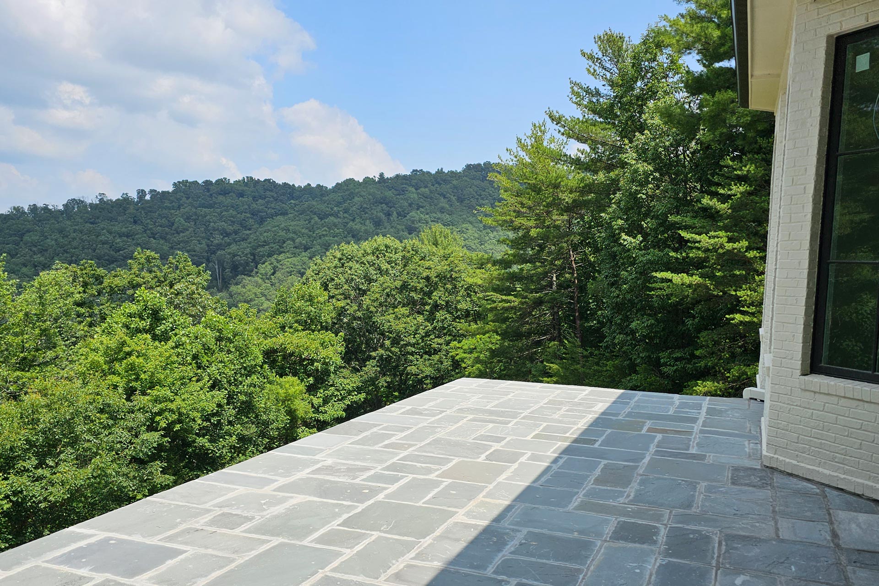


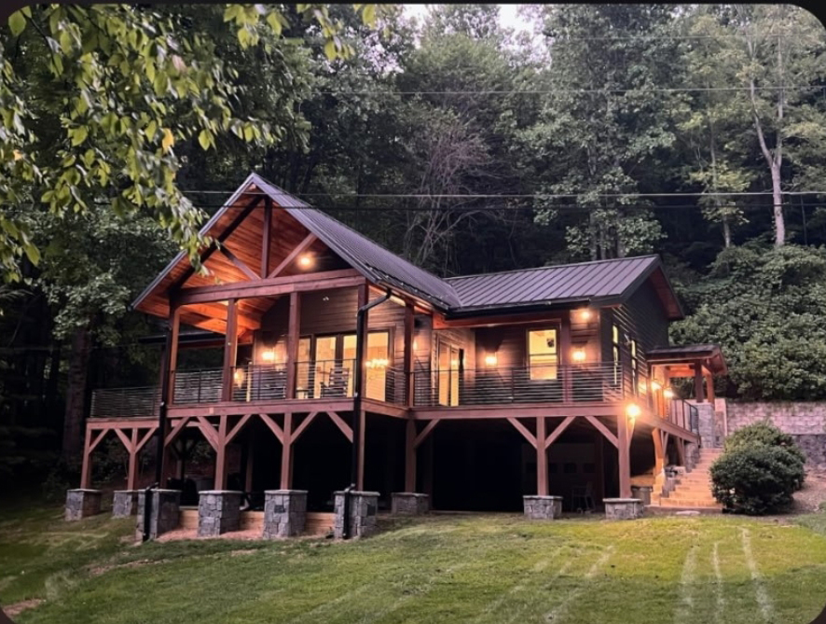
Working with Mountain Remodeling of WNC the floor plan of the main living area and the upstairs bedrooms was completely re-built after being torn down to the studs. The re-envisioned plan created an open concept main. An addition would enlarge the living space and create a conversation area with a cozy fireplace perfect for gatherings large and small. The renovated kitchen would boast new kitchen cabinets, a new layout and modern appliances, and feature a large gathering table. On the exterior, large sliding doors open onto an expansive new deck. A vaulted peaked roof covers the outdoor living space and has lighting to be able to use the space in the evening. The new deck extends the entire length of the house. The house was painted a rich deep gray, almost black, and a new metal roof caps the entire home.
General Contractor
Roofing
Fireplace
Electrical
Plumbing
Flooring
HVAC
Tiling
Insulation
Windows
Painting
Finishes
Image Gallery
During Construction